



German Natural Stone Award 2026
Category A with Special Recognition
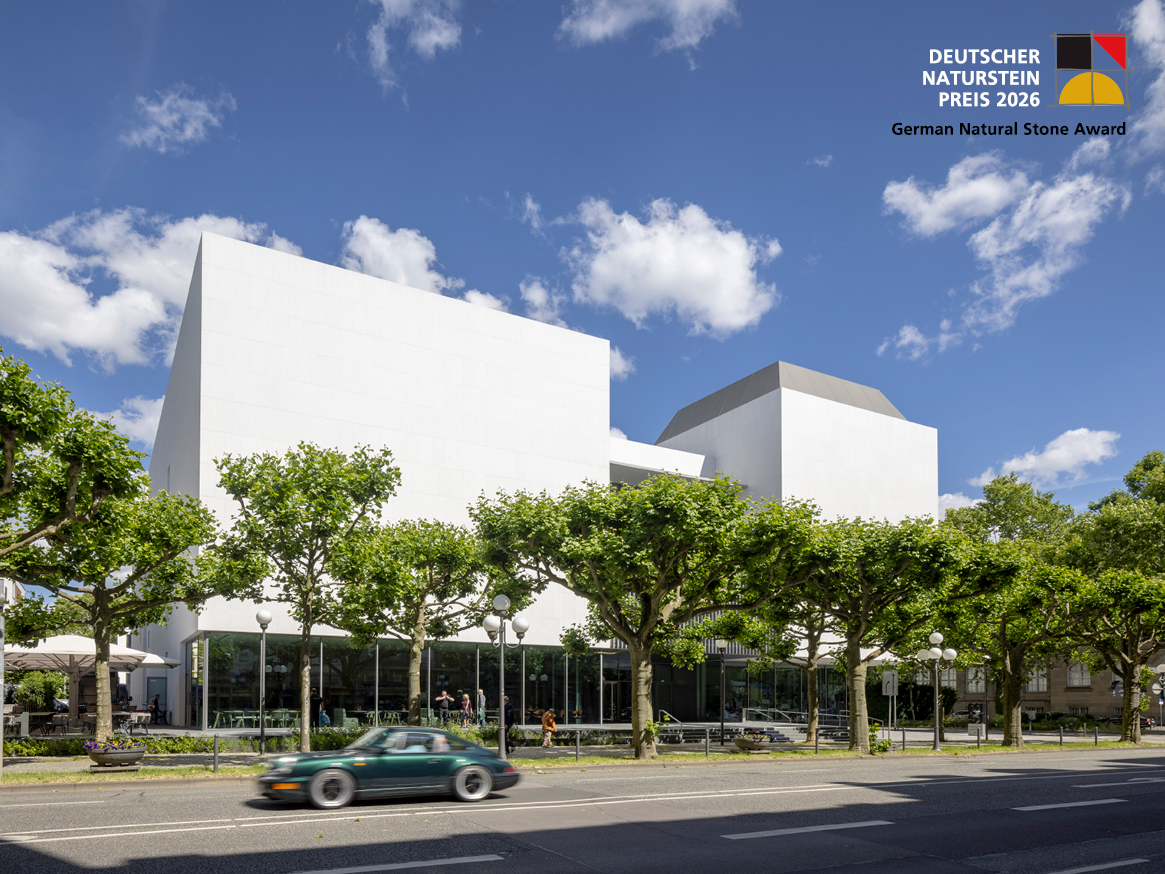

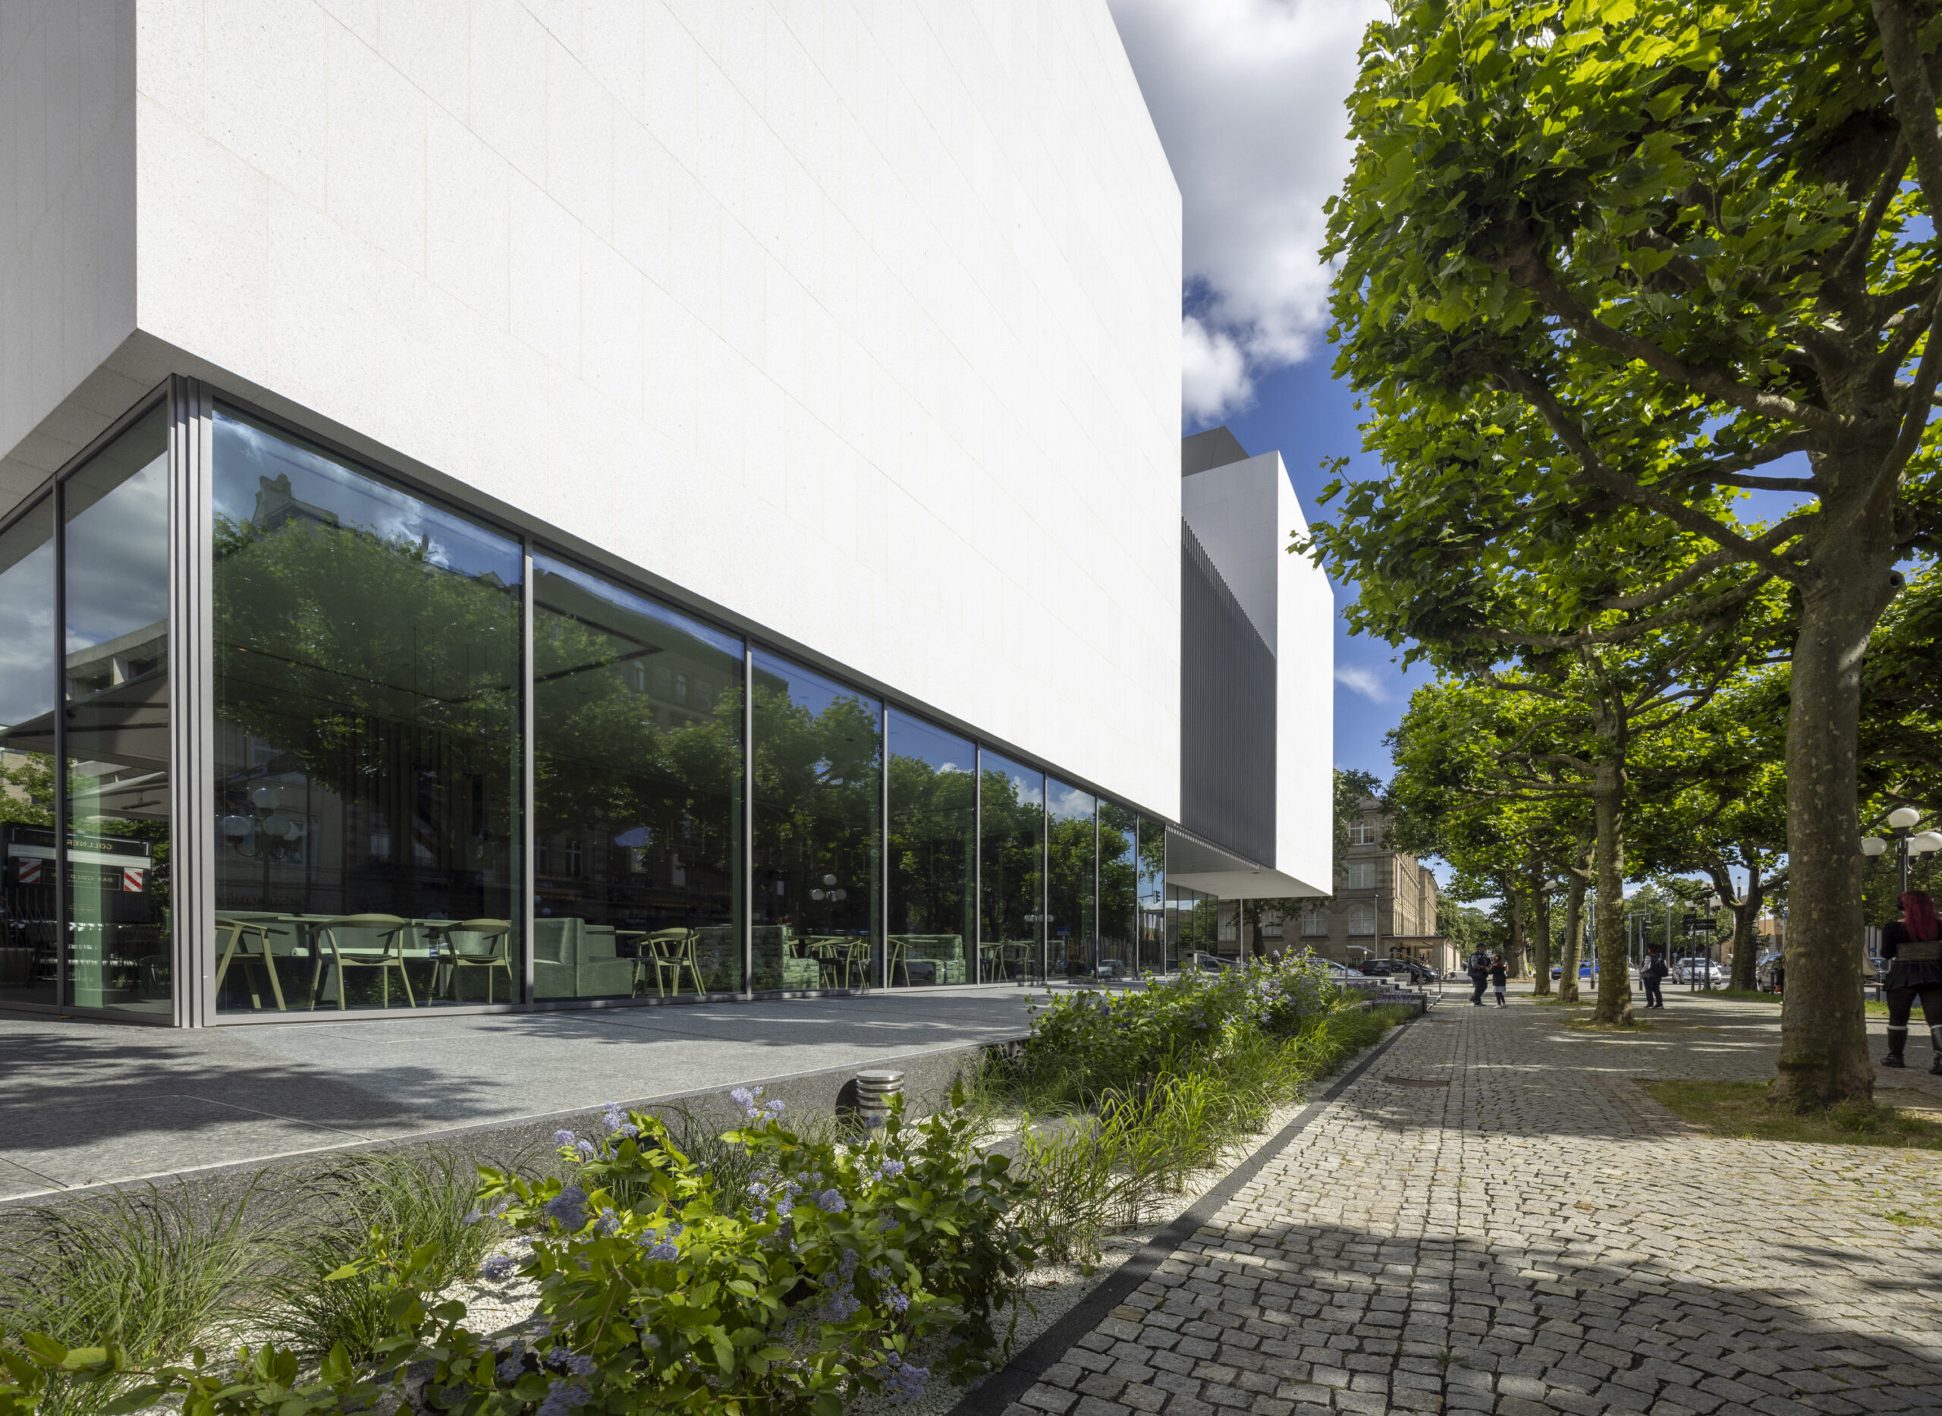
The Reinhard Ernst Museum (mre) in Wiesbaden is conceived as a permanent cultural building whose architectural identity is fundamentally shaped by the material-appropriate and structurally sophisticated use of natural stone. The building’s volume, building lines, and height are aligned with the scale of the Belle Époque-influenced surroundings. The street-facing façade is divided into two tall rectangular structures. The structure cantilevering out toward the intersection of Wilhelmstraße and Rheinstraße, topped with a pyramidal hipped roof, creates a deliberately understated accent at that point.
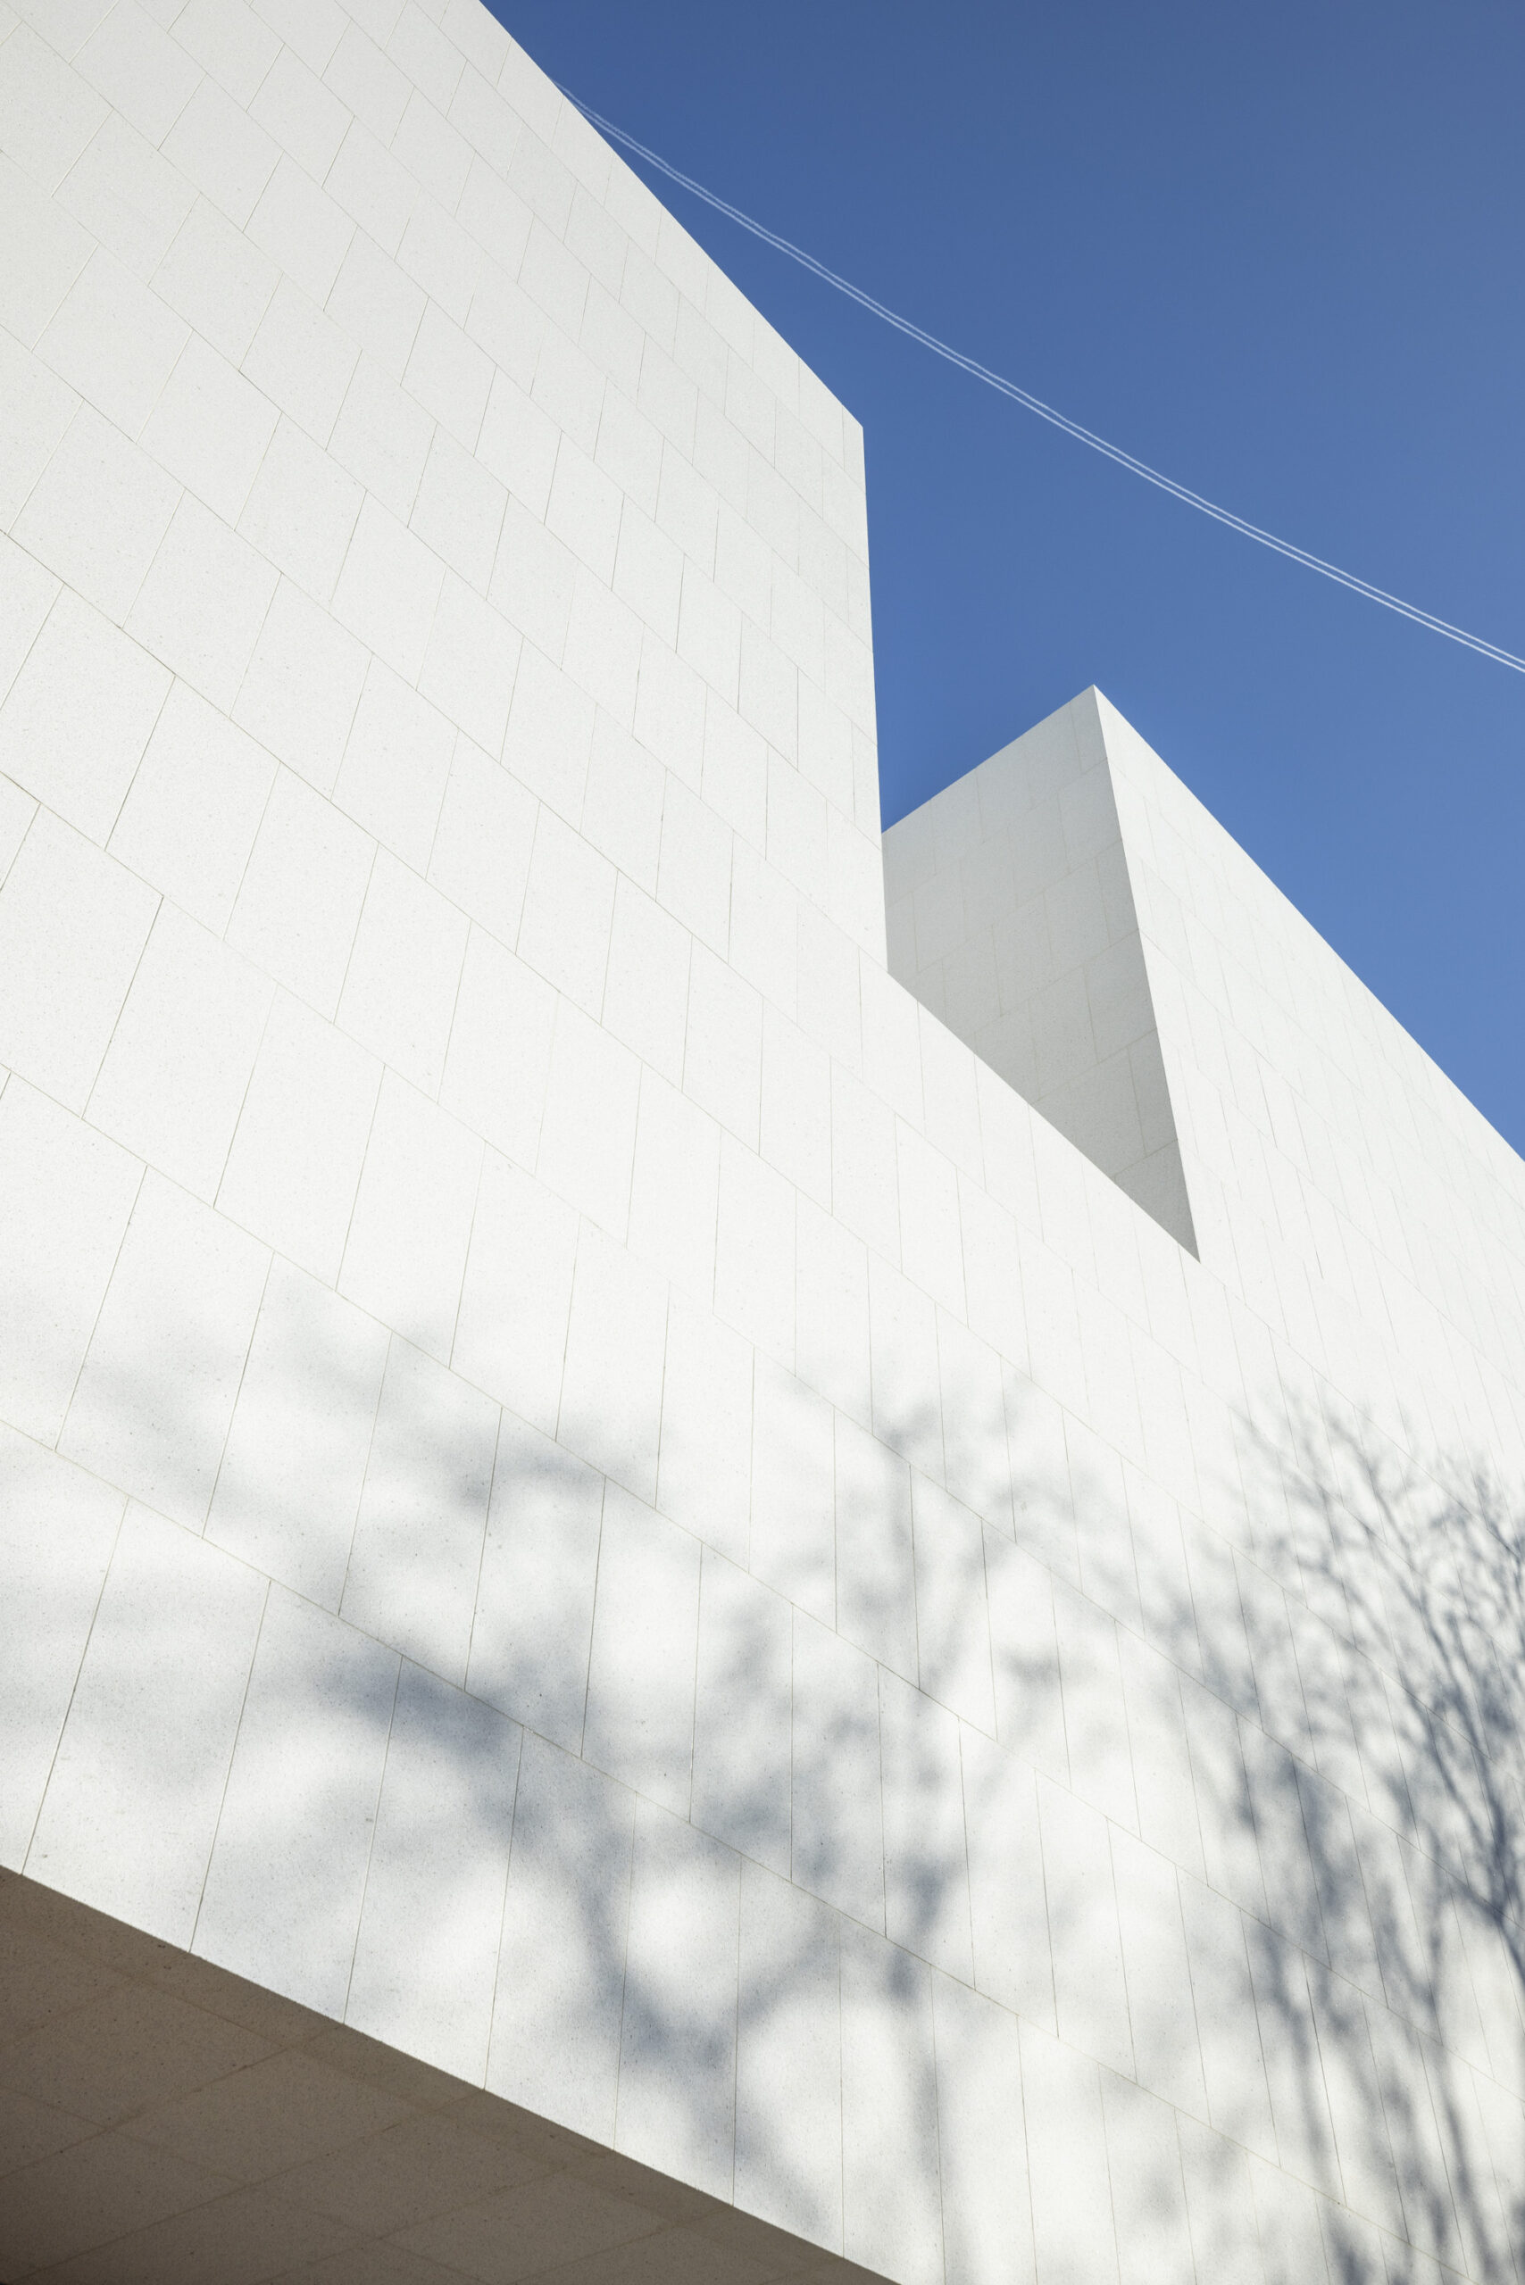
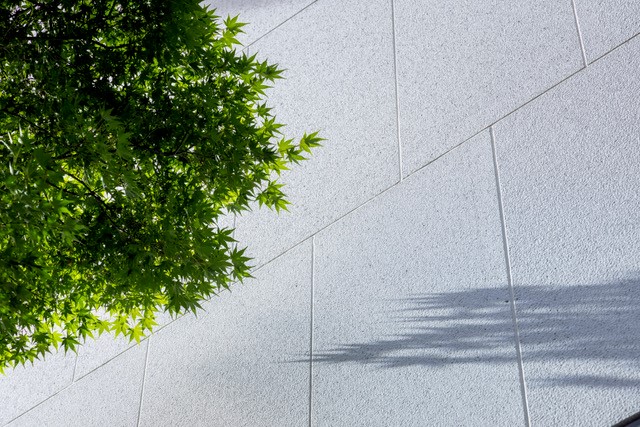
The façade was constructed using Bethel White granite (Vermont, USA) with a bush-hammered finish. Precisely cut, carefully sorted stone formats with minimal joints create the impression of a nearly monolithic structure. The light-colored granite is characterized by high material homogeneity and a nuanced play of light that varies subtly depending on the daylight, lending depth to the façade.
The facade features staggered joints and appears closed off to the outside due to the deliberately sparse window openings. Corner stones at exterior corners, lintels, window sills, reveals, and soffits sharpen edges and define shadow joints. A distinctive feature is the eleven corner stones—fabricated as solid units and closed on three sides—at the junction of the exterior corner and the soffit, which, due to their geometry, required a complex, specially tailored anchoring system. Flat stone soffits and the concealed drainage system behind the VHF facade round out the appearance.

Stones: Cape Green®,Granite, green, Aquapower